NobletonKing TownshipBy Treasure Hill
A grand address.
A lasting legacy.
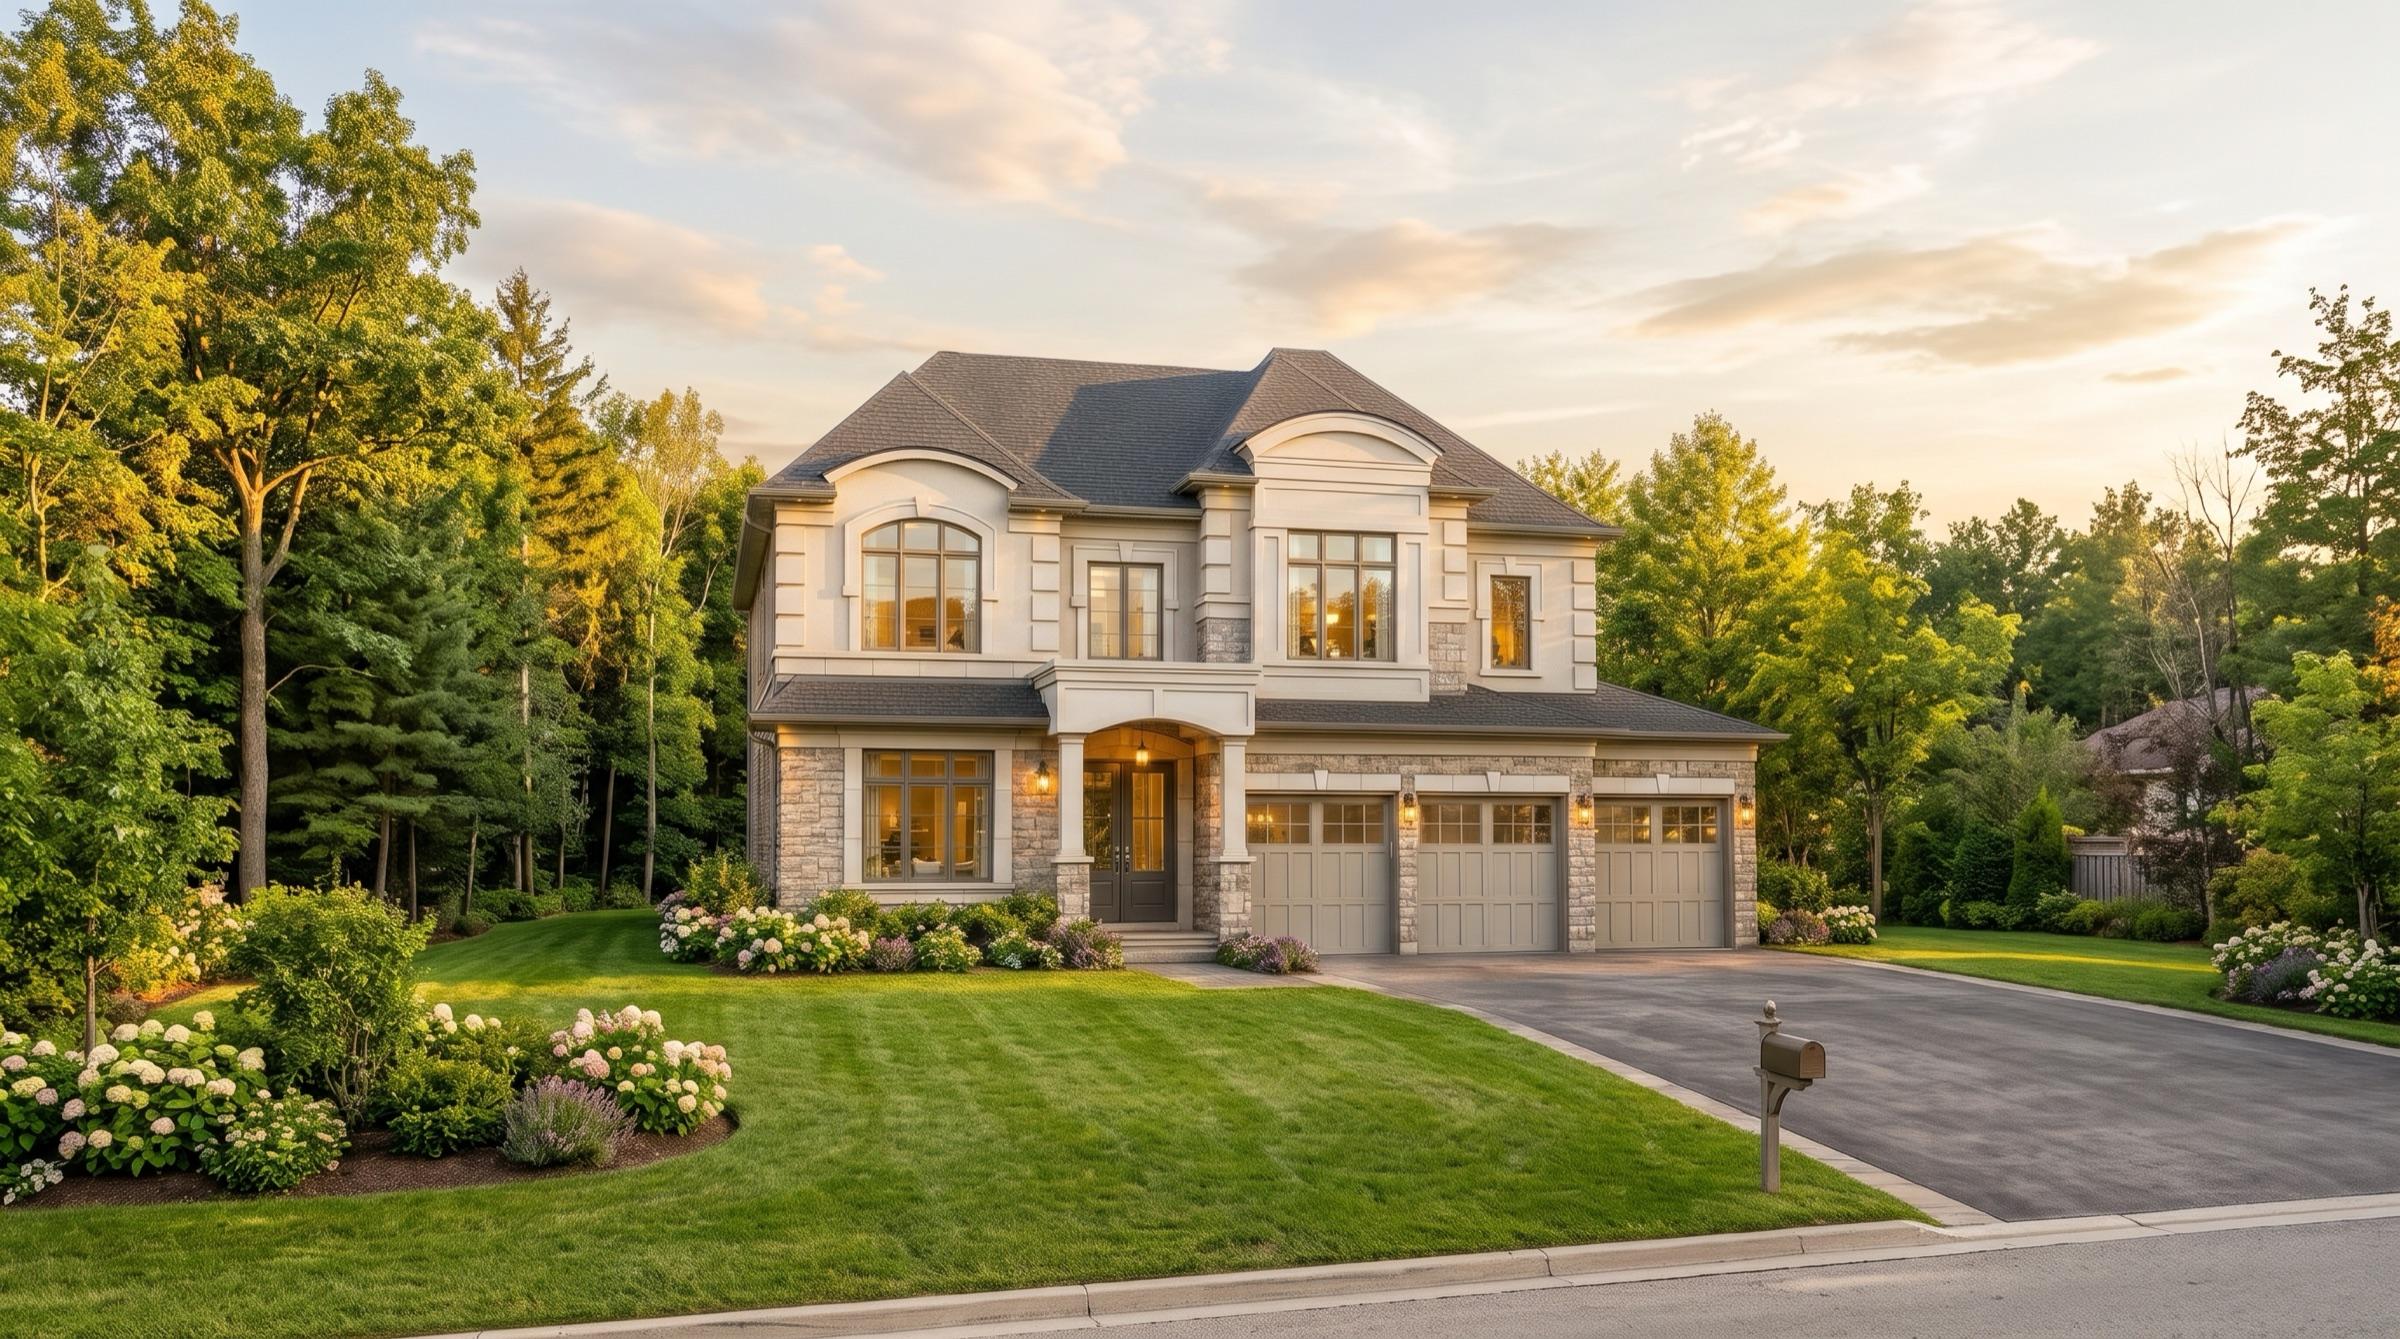
Luxury two-storey detached homes in Nobleton’s horse country, with 2- and 3-car garages, finished basements and up to 5,620 sq. ft. Phase 1 is coming soon.
Detached homes from
$999,900*
20 floor plans · Occupancy Spring 2028
Home specifications at a glance
2,823–5,620
Square feet
20
Floor plans
Up to 6
Bedrooms
Up to 4.5
Bathrooms
2–3
Car garages
4–6
Parking spaces
9′
Ceiling heights
2
Storeys + finished basement
Ranges cover all Phase 1 plans, per the project fact sheet. Specifications vary by model and lot.
Cavallo, Italian for horse
Estate living, rooted in horse country.
Cavallo Estates brings luxury detached homes to Highway 27 & 15th Sideroad in Nobleton. This corner of King Township is known for rolling hills, paddocks and protected green space. Every home in Phase 1 is a two-storey design with a finished basement and a two- or three-car garage.
Mornings are quiet here, the village is minutes away, and Highway 27 is at your door. Kleinburg, Vaughan and Highway 400 are an easy drive.
- Builder
- Treasure Hill
- Occupancy
- Spring 2028
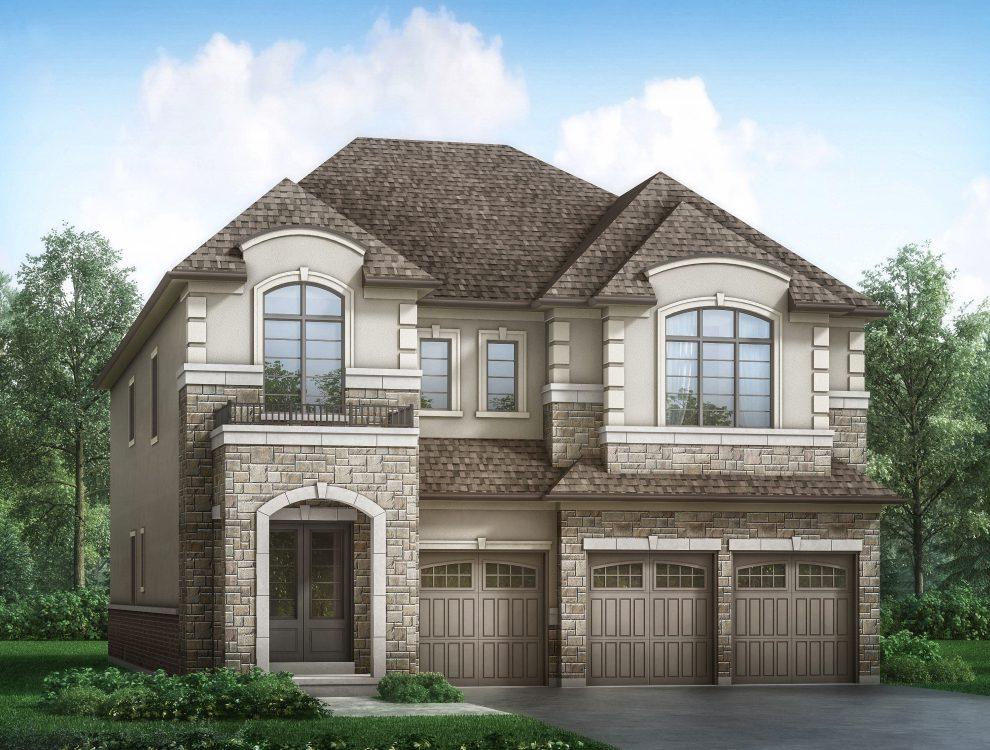
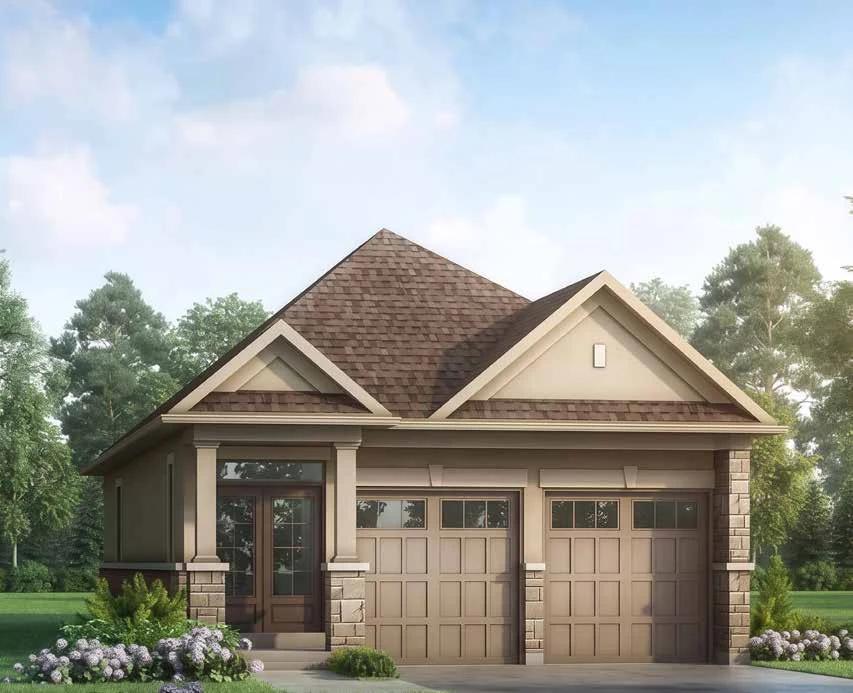
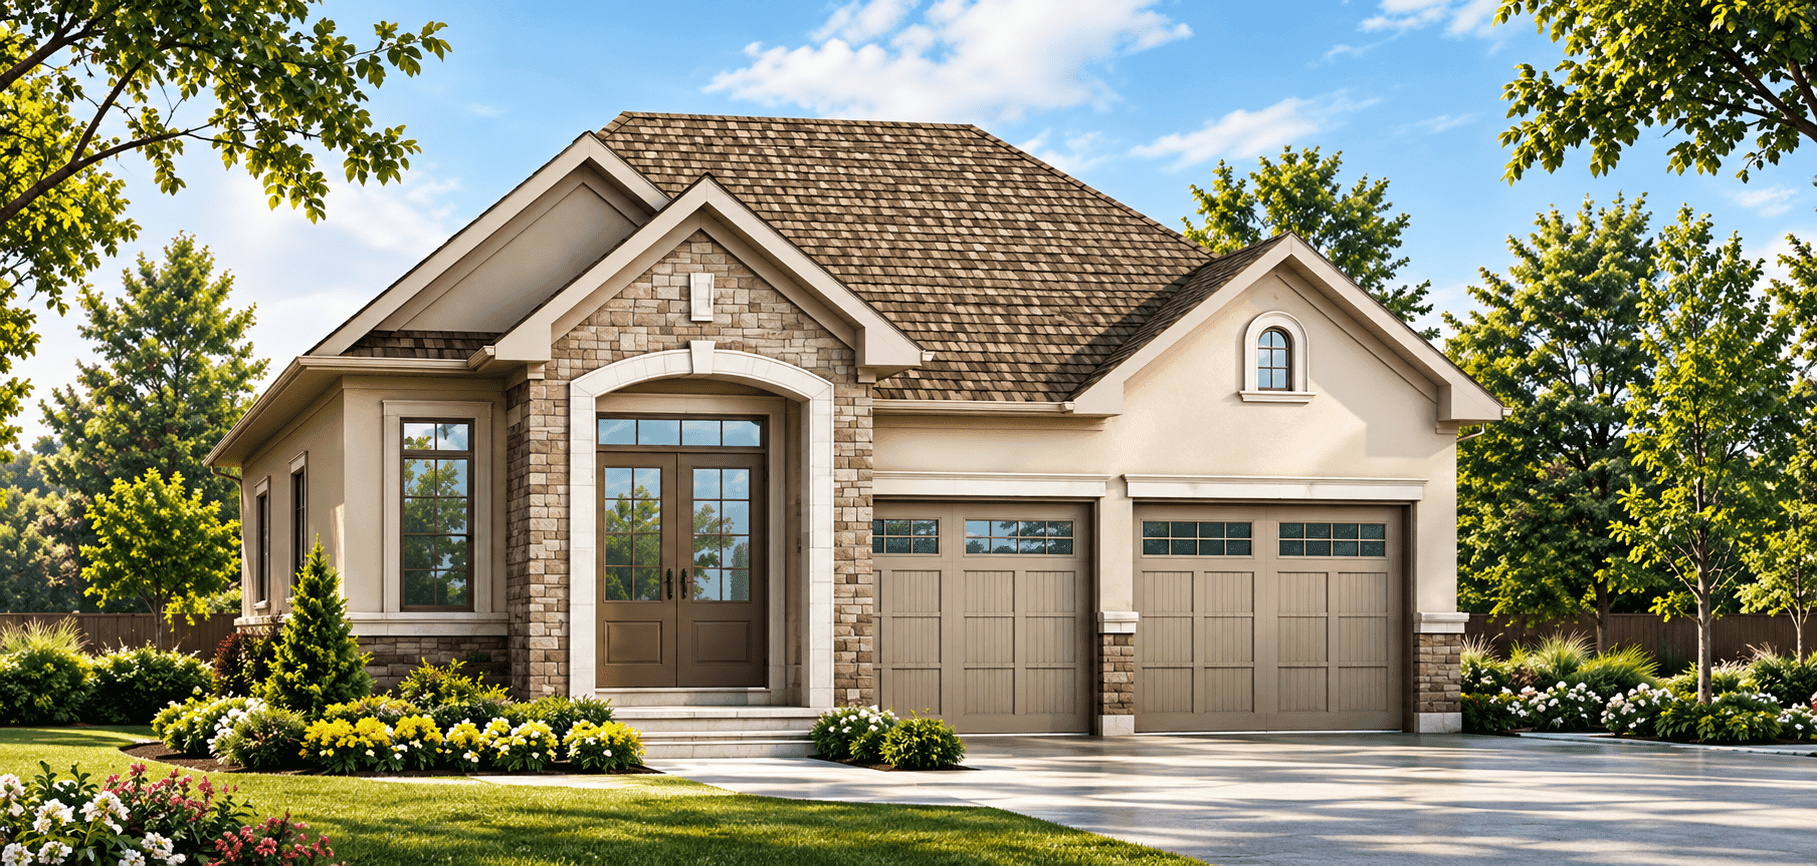
Artist’s concept
Platinum VIP access
Be first in line, not first in a queue.
VIP registrants get floor plans, the price list and incentives before the public. It's free, and you're under no obligation.
- 01
First look at all 20 floor plans
Get the plans before the public release.
- 02
Platinum VIP pricing
See the price list and any incentives before launch.
- 03
Priority lot selection
Choose from the best frontages and positions first.
- 04
Private consultation
Go through deposits, timelines and options one-on-one.
The collections
Two signatures. One standard.
Phase 1 has 20 two-storey floor plans across two architectural collections, all on generous frontages.
Stately & enduring
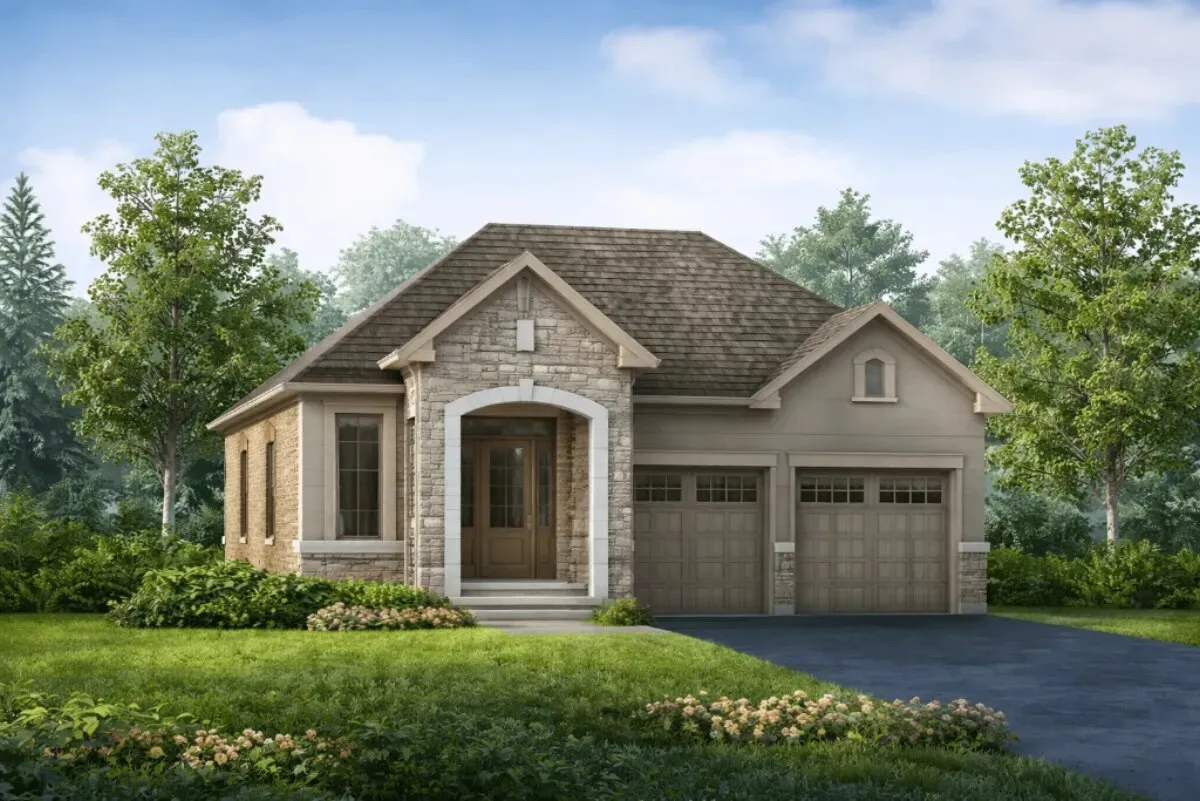
The Manor
Classic estate proportions, stone detailing and arched entries make a confident first impression from the street.
- Two-storey detached designs
- 2- and 3-car garage options
- Finished basement included
Lot explorer
Room to breathe, by the foot.
Compare the reported frontages, from efficient 32′ lots to a few trophy 72′ estate lots. Pick a frontage to see how the home and garage sit on the lot.
- Frontage
- 50′
- Depth
- ~115′
- Garage
- 2- or 3-car garage
Wider frontages for grand foyers and larger kitchens.
Gallery
Inside & out, considered.
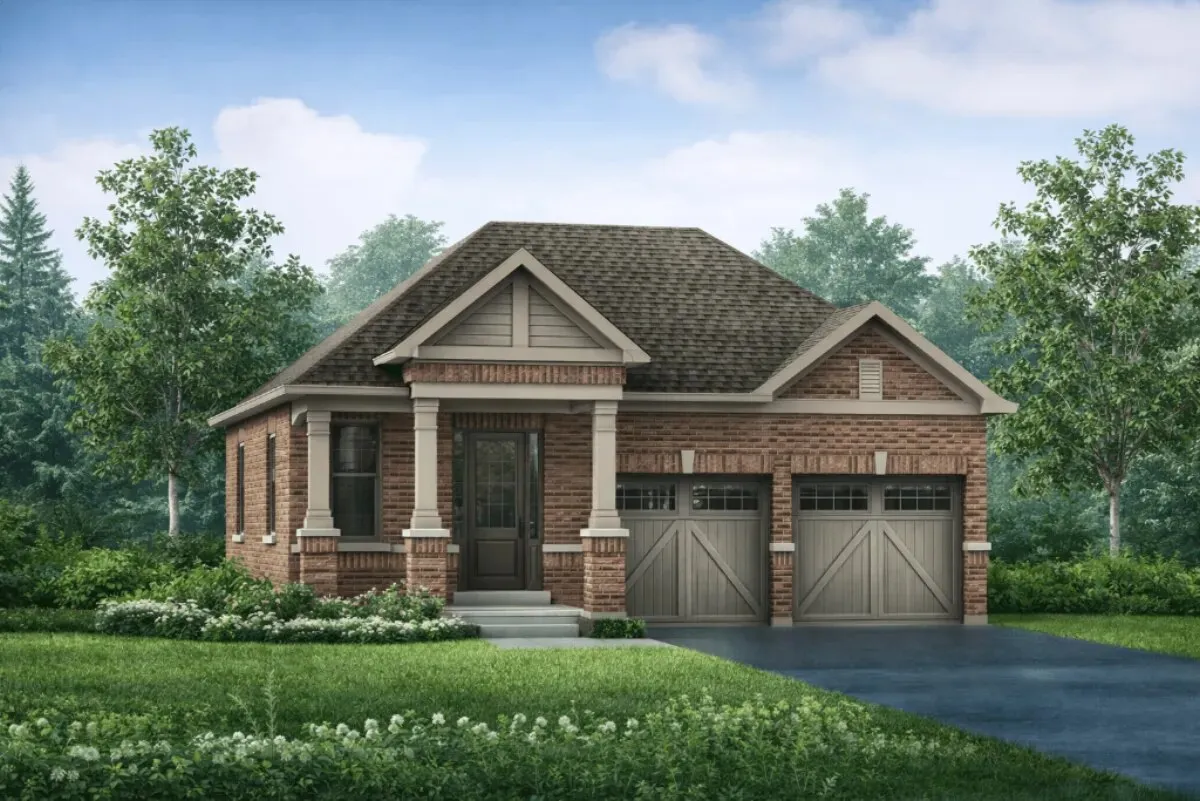
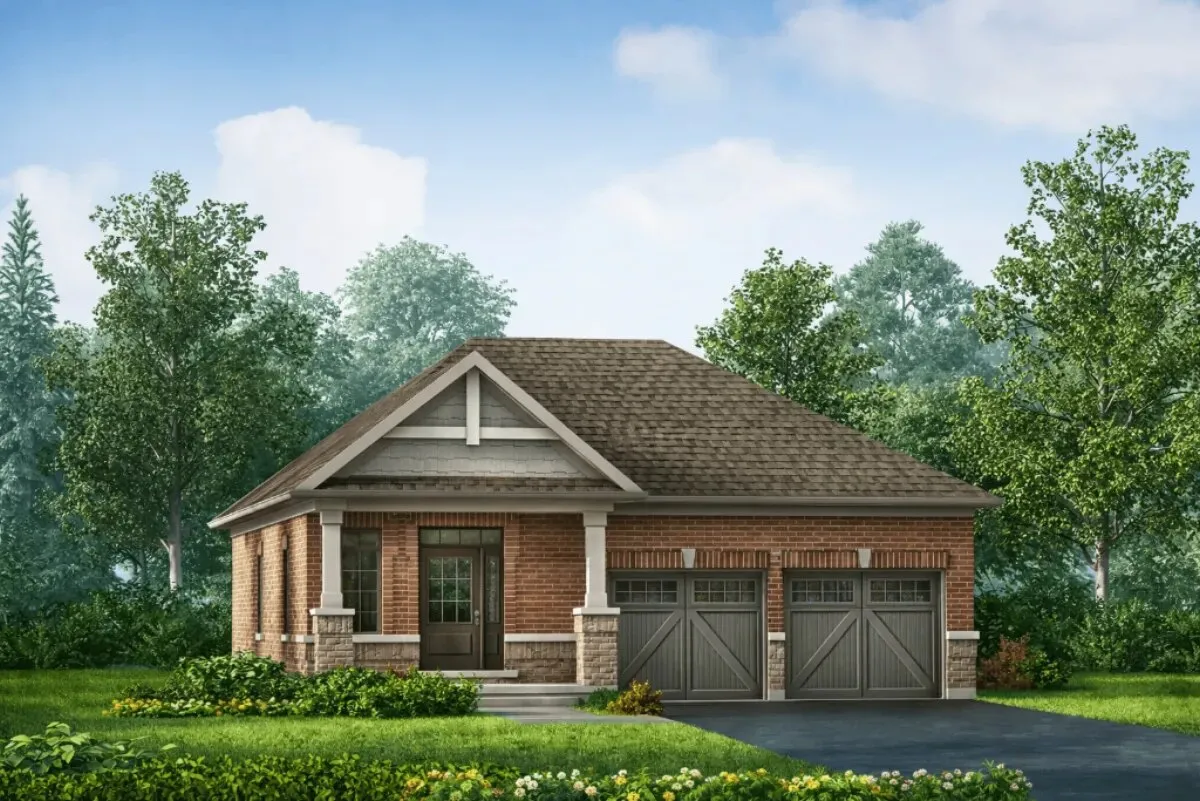
Drag or scroll to browse. Images are artist’s concepts; elevations vary by model and lot.

Included features
Finished, from the ground down.
Every home starts with a finished basement and 9-foot ceilings. Builder marketing also lists the finishes below.
Artist’s concept · interiorFinished basement
The fact sheet lists a finished basement for every home. That's extra living space from day one.
Per project fact sheet
9′ ceilings
Generous 9-foot ceiling heights for brighter, more open rooms.
Per project fact sheet
Up to 3-car garages
Two- and three-car garages with 4 to 6 parking spaces, depending on the plan.
Per project fact sheet
Quartz countertops
Quartz surfaces throughout, according to project marketing materials.
To be confirmed
Designer Delta faucets
Designer plumbing fixtures from a trusted brand.
To be confirmed
Electric fireplace
A warm focal point for gathering in the main living space.
To be confirmed
Smart & healthy home
Intelligence, built in.
Builder marketing describes a connected-home package and whole-home air quality systems. Pick a feature to see where it lives in the home.
Package contents are to be confirmed against the builder’s Schedule of Features.
Video doorbell
Location
Country calm, city close.
Highway 27 & 15th Sideroad, Nobleton, King Township. Pick a destination to trace the drive.
Life in Nobleton
Slow mornings. Open skies.
Nobleton is a small village surrounded by countryside. You get the quiet of the country with the conveniences of a growing region close by.
Horse country
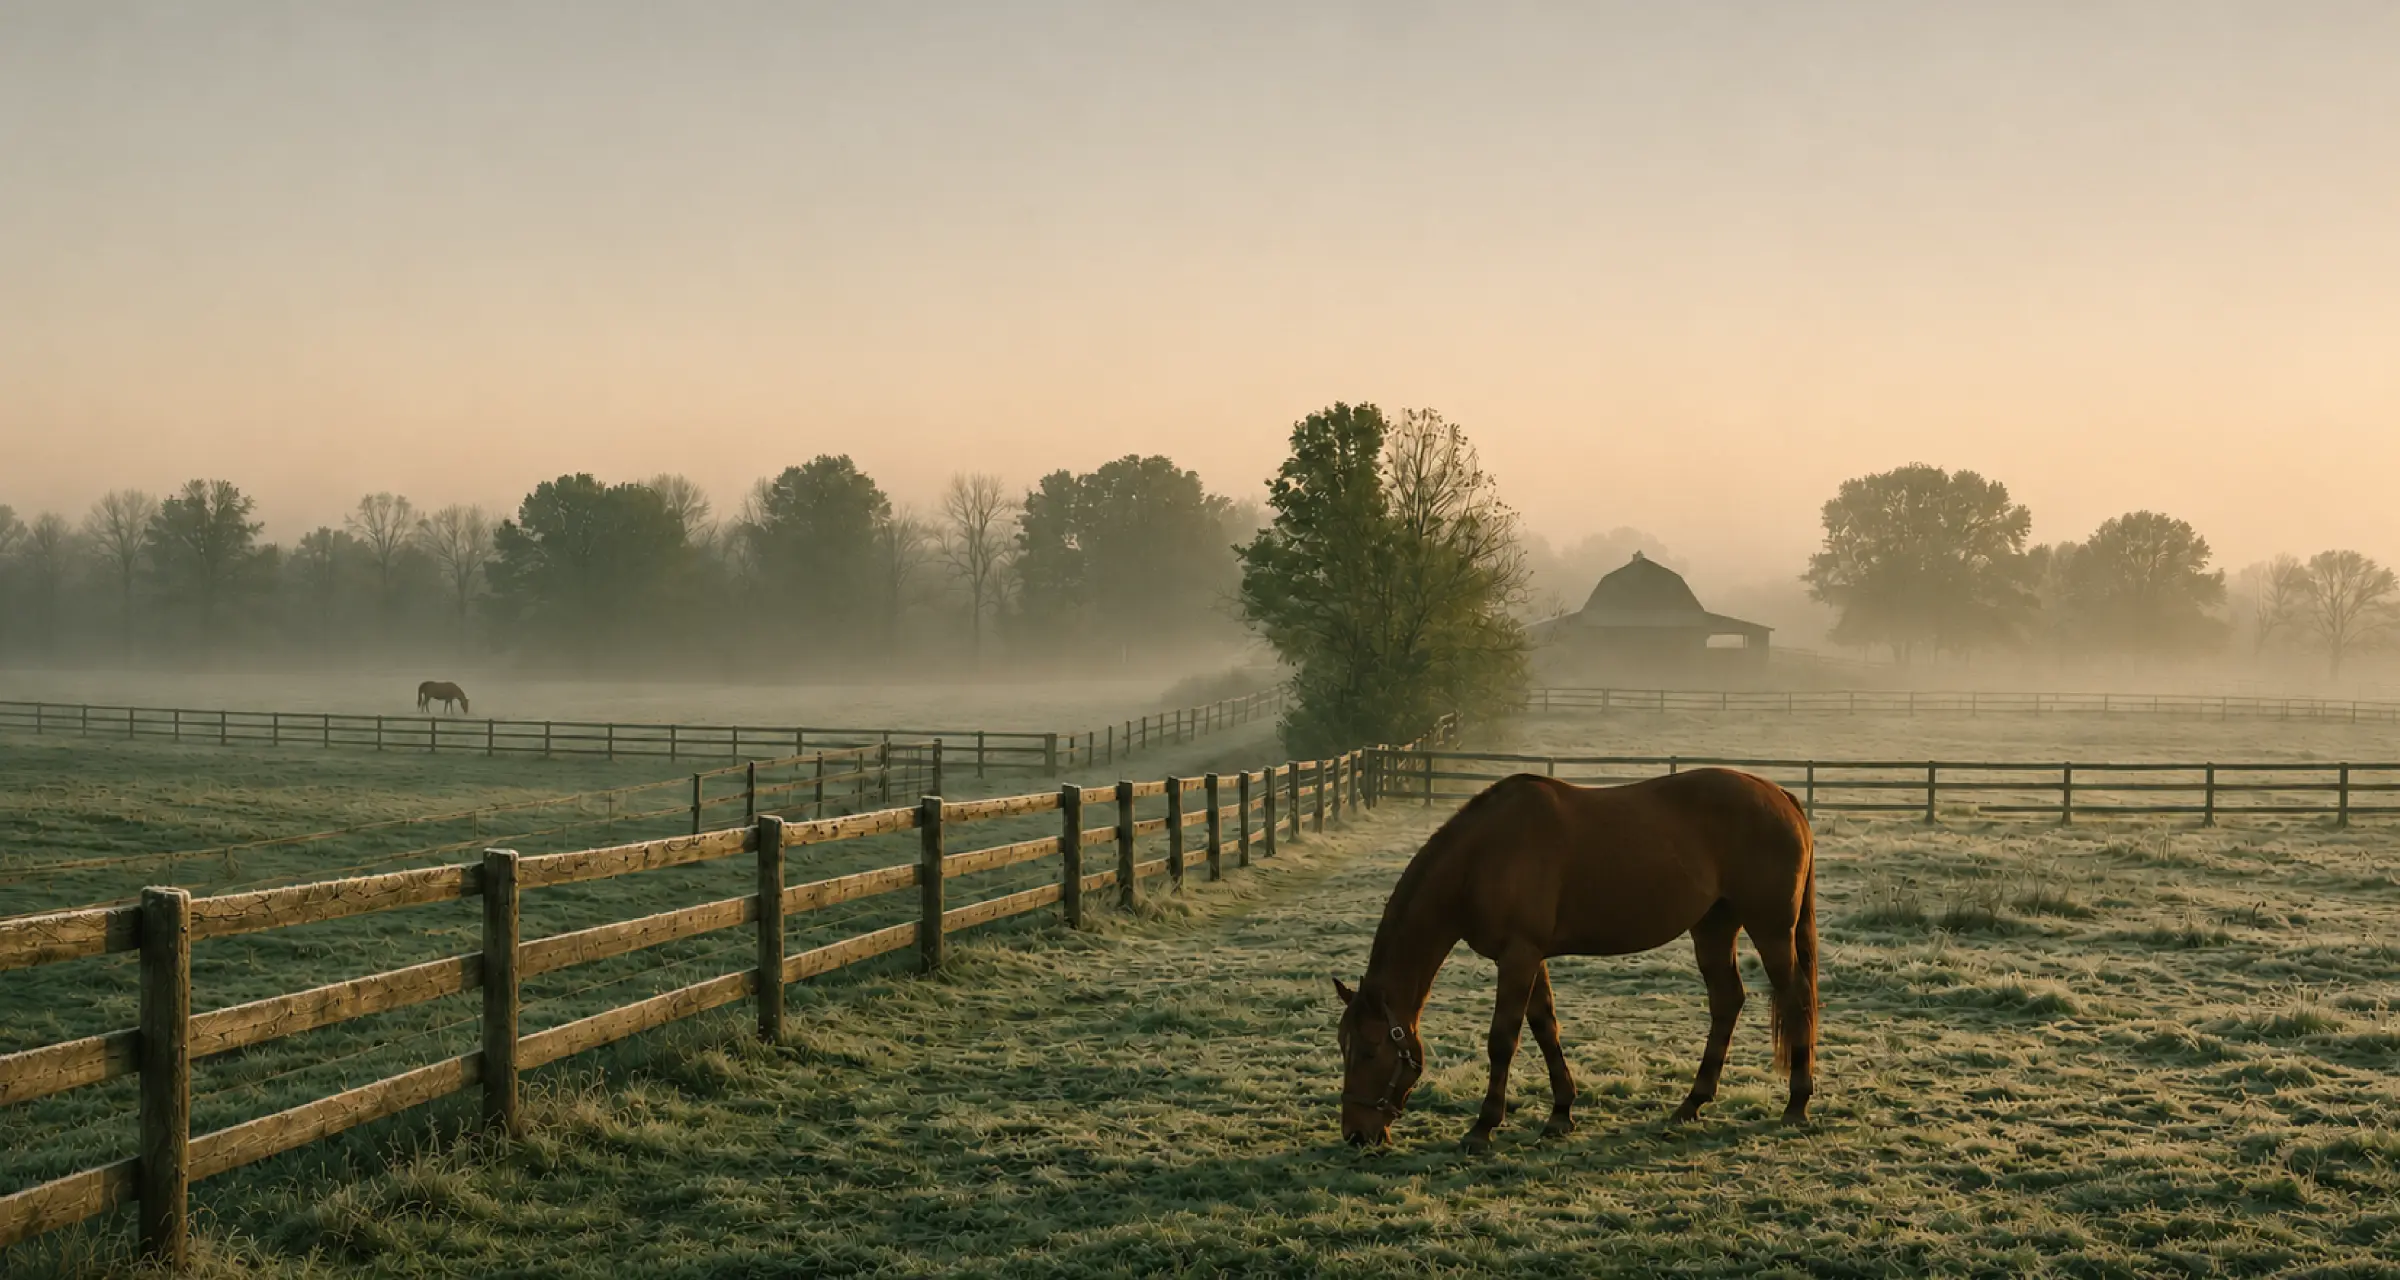
Rolling hills, paddocks and equestrian estates give King Township its quiet character.
Trails & conservation
Explore the Cold Creek trails and green spaces across King Township.
Village life
Nobleton's plaza, cafés and the community centre keep everyday errands close.
Arts & culture
Kleinburg Village and the McMichael Canadian Art Collection are a short drive away.

“An exciting new opportunity to call Nobleton home.”
The site · Phase 1
Where the village meets the fields.
The site sits between Nobleton’s established neighbourhoods and open farmland, at Highway 27 & 15th Sideroad. VIP registrants get the site plan first.
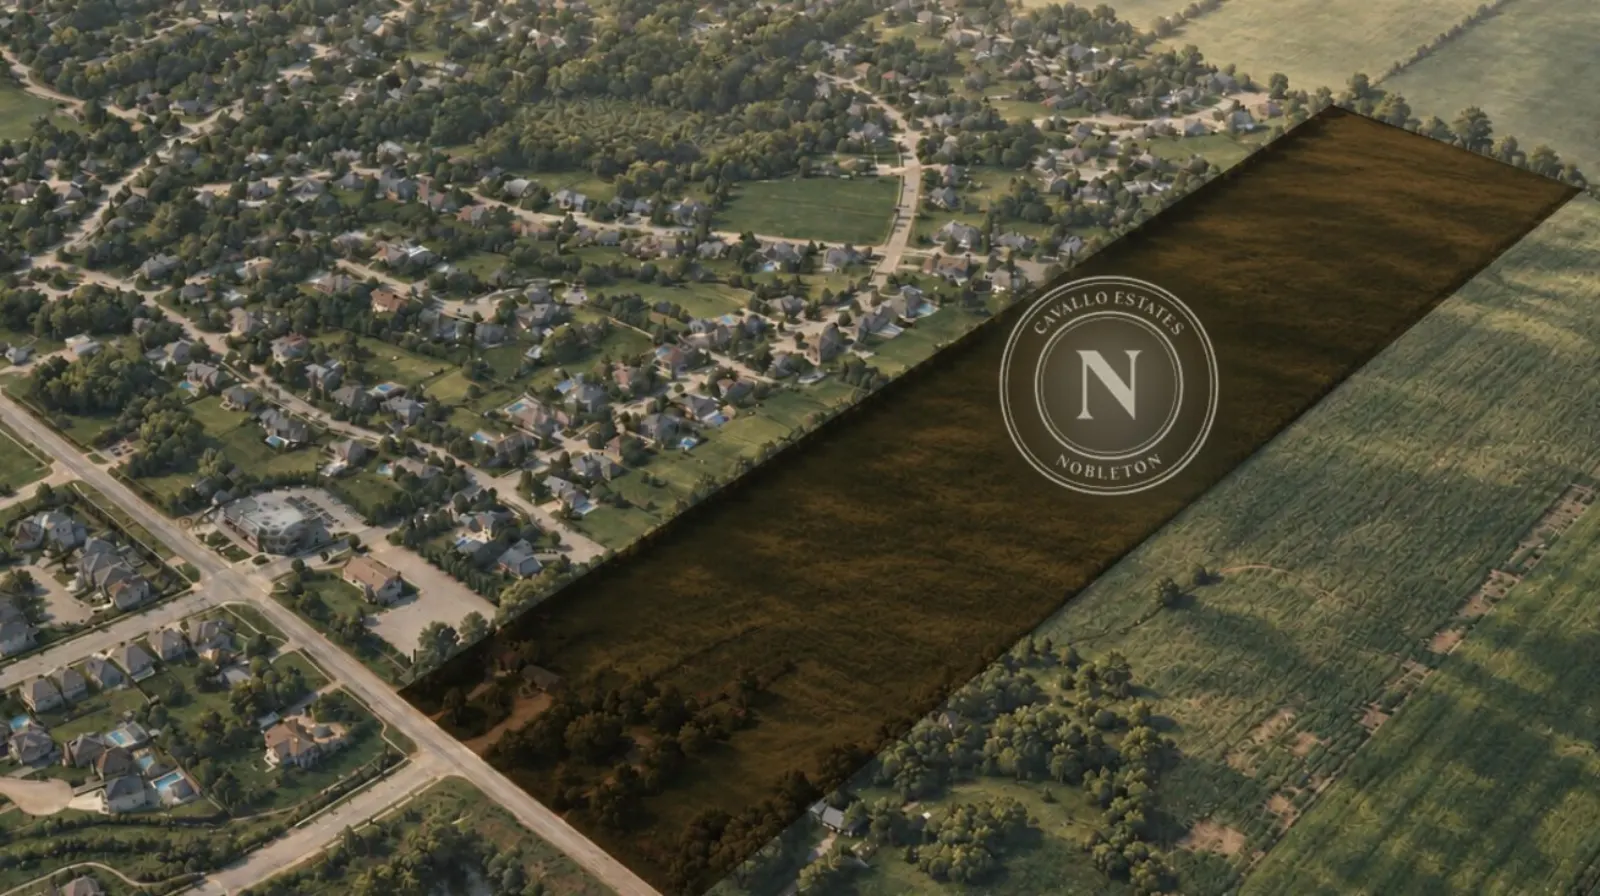
Nobleton · King Township
Highway 27 & 15th Sideroad
Aerial is illustrative. The outlined boundary is approximate.
Pricing & purchase
Estate living from $999,900.
The full price list, deposit structure and launch incentives go to VIP registrants before the public.
VIP price package
Get the full price list before anyone else.
- Pricing for all 20 Phase 1 floor plans
- Deposit structure and launch incentives
- Plans from 2,823 to 5,620 sq. ft.
- Lot availability and premiums
- Starting price$999,900*Detached homes
- Development chargesCappedPer the project fact sheet
- Estimated occupancySpring 2028Final dates set by the builder
- BasementFinishedIncluded in every home
- ReleasePhase 120 floor plans
*Price, availability and development-charge terms can change without notice. They are subject to the builder’s Agreement of Purchase and Sale. Ask about HST rebate eligibility.
Your path home
Five steps to the keys.
This is how buying during the VIP window works, from registration to closing.
- 1
Register
Join the VIP list in under a minute.
- 2
Receive the package
Floor plans, pricing and the deposit structure, sent as soon as they're released.
- 3
Consult
A private appointment to shortlist plans and lots.
- 4
Secure your lot
Sign during the VIP window, before the public release.
- 5
Move in
Closings are expected to begin in Spring 2028.
The builder
Built by Treasure Hill.
Treasure Hill is an Ontario home builder with communities across the GTA and beyond. Cavallo Estates is its newest address in King Township.
- Niagara Falls
Stonerose
- Stouffville
Chateau 9
- Newcastle
Serene at Belmont
- Keswick
Georgina View
Private consultation
Let’s walk through it, together.
Book a no-obligation call or meeting. We'll go over floor plans, lot options, deposits and timelines for Cavallo Estates.
- Pick a time that suits you
- In person, by phone or by video
- Tailored plan and lot shortlist
Calendar not showing? Open booking in a new tab ↗
Where is Cavallo Estates?
At Highway 27 & 15th Sideroad in Nobleton, King Township, Ontario. It's a few minutes from Nobleton Village, with easy access to Kleinburg, Vaughan and Highway 400.
What is the starting price?
Detached homes start from $999,900. Pricing and availability can change. Register to get the full price list when it is released.
How big are the homes?
Phase 1 has 20 two-storey floor plans from about 2,823 to 5,620 sq. ft. They have up to 6 bedrooms, up to 4.5 bathrooms and 2- or 3-car garages.
Is the basement finished?
Yes. The project fact sheet lists a finished basement.
Are development charges capped?
Yes. The project fact sheet says development charges are capped. Confirm the exact cap amount in your Agreement of Purchase and Sale.
When is occupancy?
Occupancy is estimated for Spring 2028. Final dates are set by the builder.
What is the deposit structure?
The deposit structure hasn't been released yet. VIP registrants get it first, together with any launch incentives.
Who is the builder?
Treasure Hill, an Ontario home builder whose communities include Stonerose, Chateau 9, Serene at Belmont and Georgina View.
VIP registration · Phase 1
Your address in horse country starts here.
Register now to get floor plans, VIP pricing and launch incentives for Cavallo Estates before they’re released to the public.
- All 20 floor plans (2,823–5,620 sq. ft.)
- Price list and deposit structure
- Priority lot selection and incentives
Get VIP access
Request plans & pricing